
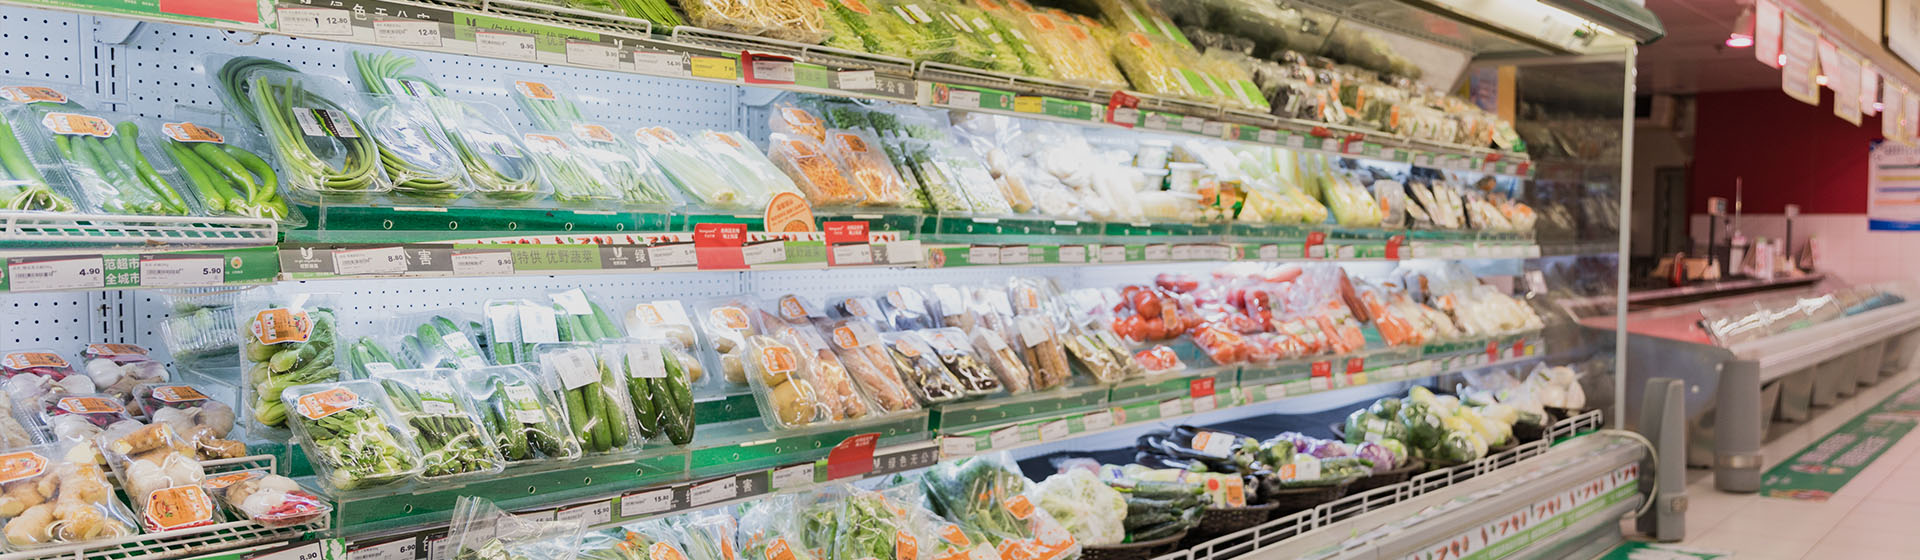
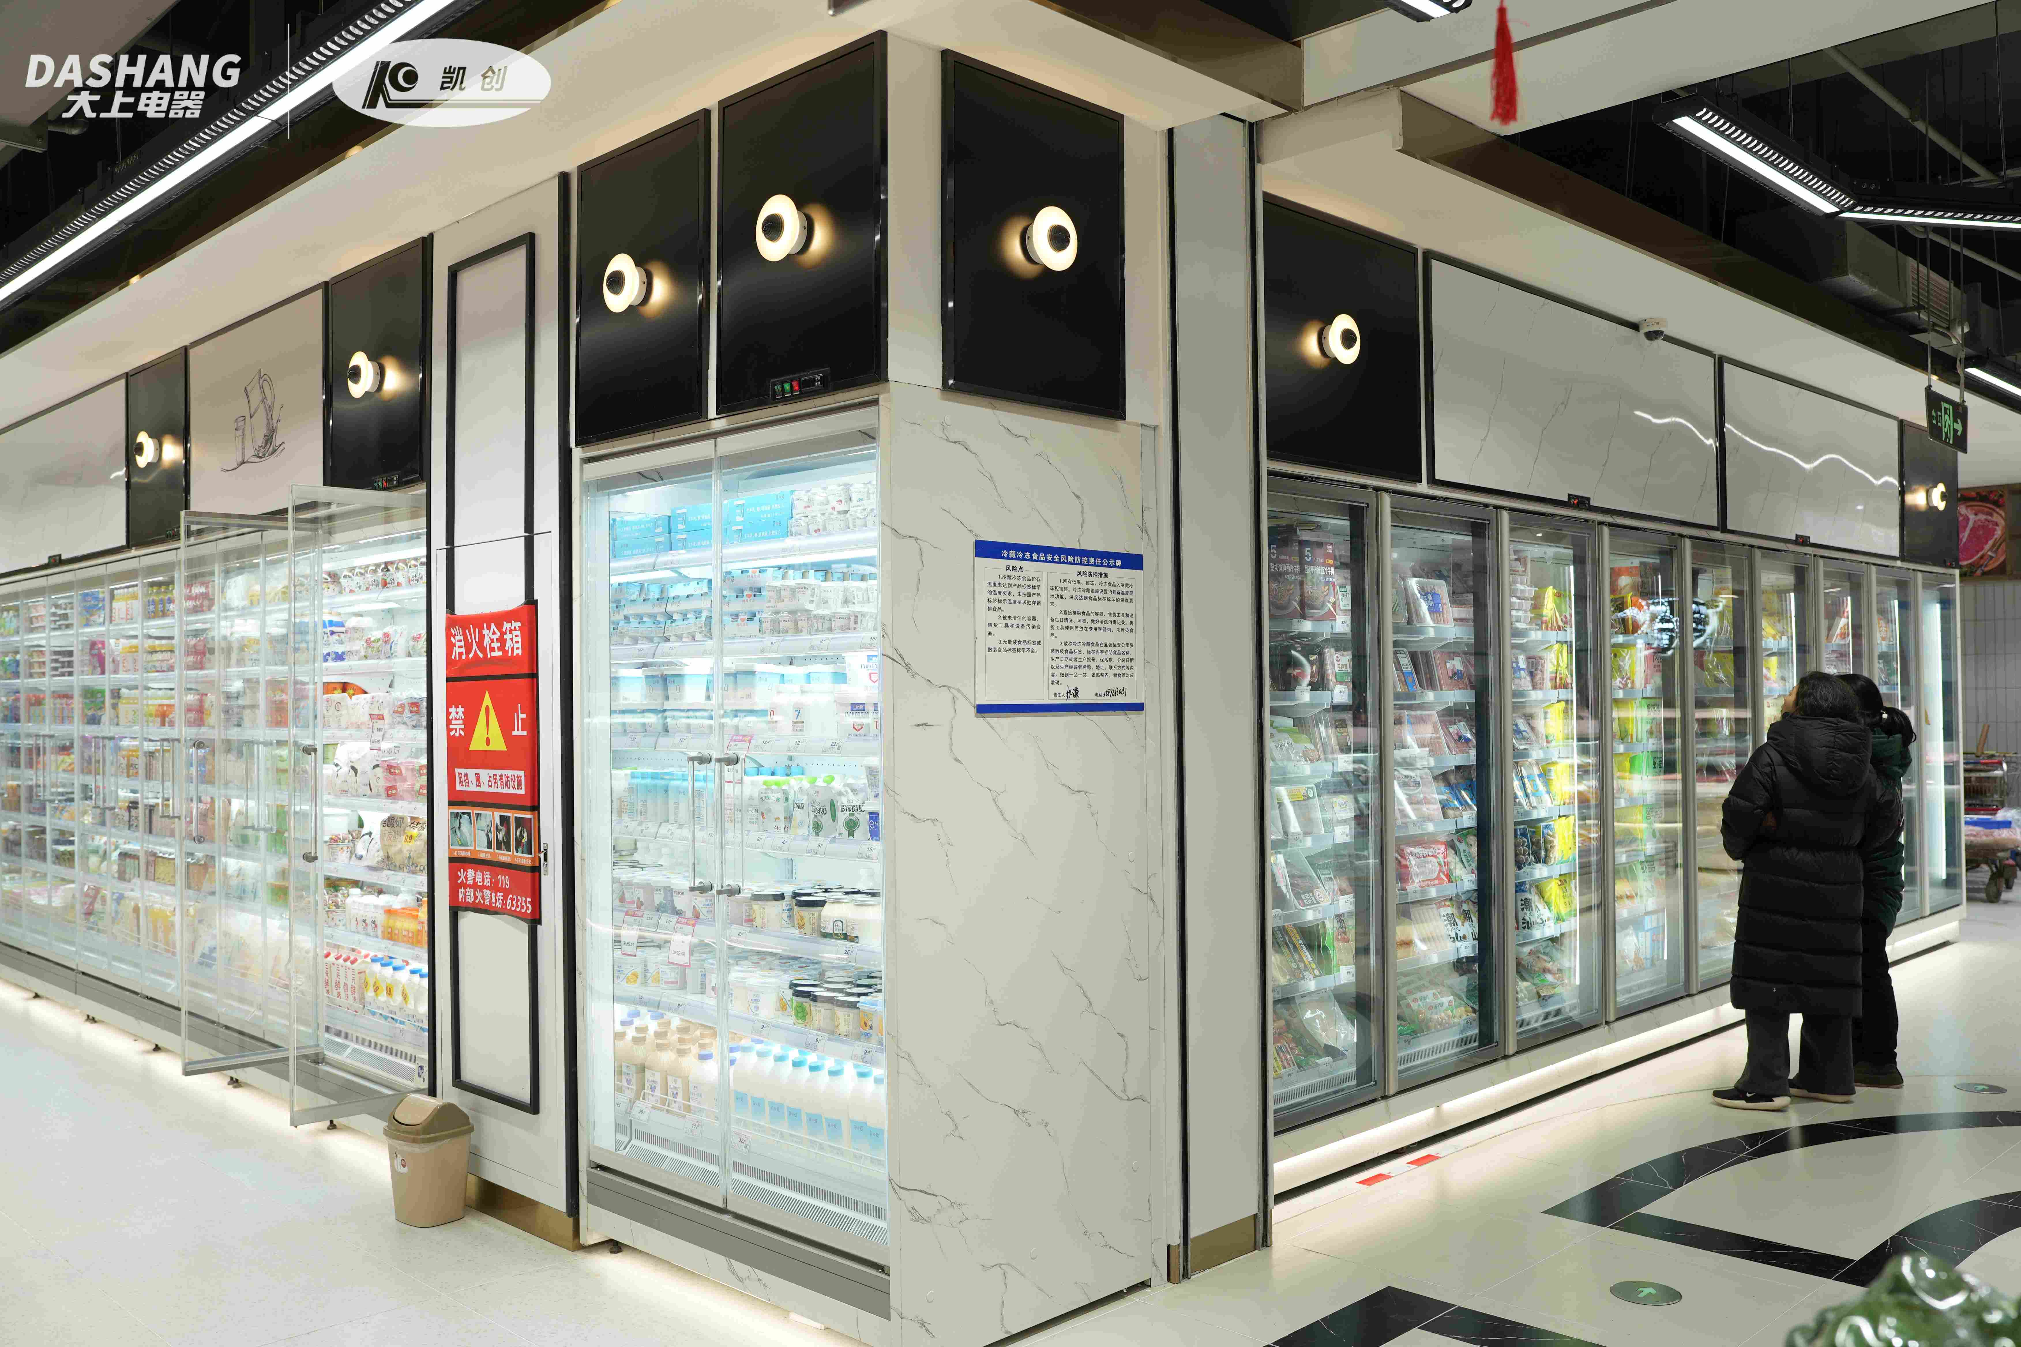
A Walk-In cold room can do more than provide hidden back-room storage. In a display-oriented Walk-In, the front refrigerated presentation and the deeper reserve-storage area become parts of the same temperature-controlled structure. This gives the Walk-In a different role from a conventional cold room because products can remain in one chilled environment as they move from reserve stock toward the customer-facing display. With front display doors, deeper internal storage and replenishment rails, the Walk-In functions as both a refrigerated room and a display-support system rather than simply a larger refrigerator.
The Front Display Is Part of the Walk-In Structure
A conventional cold room prioritizes storage density, while a display-oriented Walk-In also uses its front as part of the refrigerated presentation. The door opens into a chilled room, and the customer normally never sees the inside. In this configuration, the front display is a deliberate part of the Walk-In product.
The customer-facing side can present chilled packaged products while the deeper section remains available for reserve stock. This changes the cold room from a back-room utility into a refrigeration structure that also contributes to the visible store area.
The advantage is not simply that the cold room has glass or display doors. The front and back zones are connected physically, allowing product to move from reserve storage toward the display without leaving the refrigerated environment.
A Walk-In Adds Deep Back Storage Behind the Display
A standard upright refrigerator has a fixed cabinet depth, while a Walk-In can extend the refrigerated reserve area much farther behind the display. Once the shelves behind the doors are full, additional stock must be stored somewhere else.
The Walk-In arrangement adds a much deeper reserve area behind the front display. Cases or reserve packages can remain inside the same chilled space instead of being transferred from a separate room.
This is especially useful for high-turnover packaged drinks, dairy products and other chilled goods where the front shelves may need frequent replenishment. The display can remain customer-facing while the deeper storage area handles volume.
Automatic Replenishment Rails Change the Relationship Between Front and Back
Automatic replenishment rails are built into the product. As front items are removed, reserve products can move forward along the display path while remaining inside the chilled zone.
This reduces the amount of manual reaching required from the customer side and helps keep products presented near the front. From the storage side, staff can load reserve product into the same refrigerated system.
The rail structure therefore links the two halves of the Walk-In. The back is not merely a room beside the display; it becomes the supply side of the front-facing refrigerated shelf.
Thicker Foaming Supports the Room as a Refrigerated Envelope
The product name itself highlights thicker foaming and 0.7 mm panels. These details belong to the structure of the cold room rather than to the visible display.
A walk-in space has much more wall and ceiling area than a normal cabinet. Insulation therefore has a major influence on how strongly the refrigerated interior is separated from the surrounding environment. The thicker foamed panel construction is intended to form that thermal envelope.
The 0.7 mm panel specification also relates to the physical skin of the room. A walk-in enclosure must remain a stable structural surface around the insulated core while handling routine contact during loading and service.
The Refrigerated Volume Is Organized in Two Directions
A normal display refrigerator is organized from front to back over a relatively short depth. A cold room adds another dimension: people and reserve stock can occupy the deeper space.
This means the Walk-In product should be understood as both a display and an internal storage layout. The front needs clear product presentation, while the rear needs enough working space for replenishment and stock organization.
If the rear is overloaded without a clear path, the benefit of the large volume is reduced. If the front is treated only as storage, the display function is wasted. The product works best when these zones keep different roles but remain connected.
The Listed Temperature Range Confirms a Chilled Application
This Walk-In configuration operates at 2–8°C, indicating a chilled rather than frozen application.
That temperature range suits the product’s front-display concept because many packaged chilled goods are commonly presented in upright refrigerated doors. The deeper room then extends the same chilled environment behind the visible shelves.
The important point is that the display and reserve stock do not have to move between two completely different temperature spaces during normal replenishment.
A Walk-In Product Uses Floor Space Differently from Separate Cabinets and a Cold Room
If a store uses independent upright refrigerators in front and a separate cold room behind, each system needs its own depth, walls and access planning. The concept integrates these functions into one refrigerated zone.
This can create a more direct product path:
- visible stock stays at the front;
- reserve stock remains behind it;
- replenishment can move forward through the rail system;
- the chilled envelope covers both display and storage;
- staff work from the rear while customers use the front.
The Walk-In structure therefore uses depth as a working connection rather than simply as hidden storage.
Front Display and Back Storage Need Different Kinds of Order
The front should be easy to read. Labels need to face forward, product rows should remain clear and the most visible area should not be blocked by reserve cartons.
The back is different. Its job is to hold enough stock and make replenishment practical. Products can be organized by shelf lane, package type or replenishment sequence.
Because both zones sit inside the same refrigerated product, their organization should correspond. A front lane for one beverage size should lead back to the correct reserve stock, rather than forcing staff to search across the room.
The Product Is More Than a Larger Refrigerator
The most useful way to understand this Walk-In is not as an oversized cabinet. It is a refrigerated room designed around a front-to-back product flow.
Its main features support that idea: front display, optimized storage layout, back storage, automatic replenishment rails, thicker foamed insulation and strong panel construction. Each feature addresses a different part of the same refrigeration structure.
For a convenience-store or supermarket environment with high-turnover chilled products, the product creates a direct relationship between what the customer sees and what the store keeps in reserve. That is the main difference between this design and a cold room that simply sits behind a closed door.
FAQ
1. Is this Walk-In cold room designed for frozen storage?
The shown Walk-In configuration operates at 2–8°C, so it is intended for chilled storage and display rather than deep-freezing.
2. What is the purpose of the front display?
It allows chilled products to remain customer-facing while reserve stock is stored in the deeper refrigerated area behind the display.
3. How do automatic replenishment rails help?
They support forward movement of products toward the display front, connecting rear loading with customer-facing presentation.
4. Why does thicker foaming matter in a Walk-In cold room?
The insulated panels form the thermal boundary around a much larger refrigerated volume than a standard cabinet. Thicker foaming helps separate that chilled space from the surrounding environment.
Post time: Aug-28-2026


