
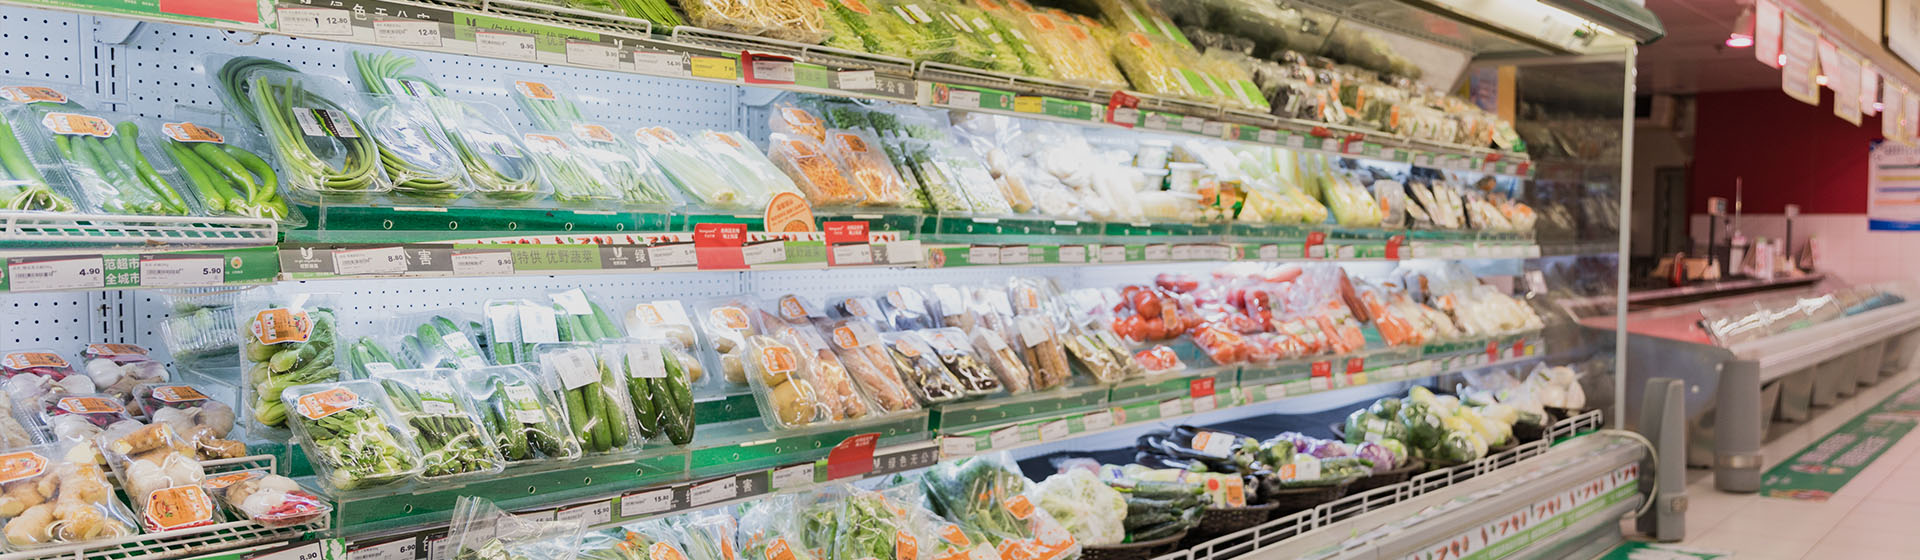
A Refrigerated Wall Cabinet is most useful when a food retail space needs more chilled products on display without giving up a large amount of floor area. Instead of creating one deep storage zone, the cabinet uses wall length and vertical shelf levels to build a continuous refrigerated display. Drinks, dairy products, packaged desserts, ready-to-eat food, fruit, vegetables, and other chilled items can be separated into clear rows while remaining easy to see and reach.
Shelf depth, shelf pitch, front access, lighting, cabinet length, end panels, and refrigeration configuration determine how much of the wall becomes truly usable display space. A well-configured commercial refrigerated wall cabinet works as a product presentation system, not just as a refrigerator against a wall.
The Main Product Advantage Is Usable Wall Capacity
A wall-mounted or wall-positioned refrigerated cabinet uses a part of the store that would otherwise provide only a flat vertical surface. By adding several refrigerated shelf levels, one section of wall can hold multiple product rows from the lower display level to near eye height.
This changes the way capacity should be judged. Nominal liters are useful, but they do not tell the whole story. A cabinet with poor shelf spacing may have a large internal volume while offering fewer visible product facings. A better layout converts height into multiple practical rows.
For a refrigerated display wall, the most important capacity questions are:
- · How many shelf levels can the product height support?
- · How deep can each shelf be before products at the back become difficult to see?
- · How much front-facing space is available for each product group?
- · Can shelves be repositioned when the assortment changes?
- · Does the lower deck provide useful display depth instead of becoming hidden storage?
Build the Cabinet from Product Depth Outward
Different chilled products require different shelf geometry. A one-size shelf layout wastes space because a tall beverage bottle and a shallow dessert cup do not need the same vertical clearance.
Dairy Products
Milk cartons, yogurt cups, cheese packs, and other dairy products usually benefit from repeated front-facing rows. Adjustable shelves can reduce unnecessary vertical gaps and create more visible facings. Clear price-label areas and even lighting also help keep many small packages easy to identify.
Drinks
Bottled and canned drinks place more load on the shelf. For a refrigerated wall display cabinet used heavily for beverages, shelf strength, depth, and front retaining details become important. The spacing may need to accommodate tall bottles while still preventing unused space above shorter cans.
Ready-to-Eat Food and Desserts
Sandwiches, salads, prepared meals, and desserts often use shallower packages. These products can benefit from closer shelf spacing and strong front visibility. A shelf that is too deep may hide the back row, so product depth should influence cabinet depth.
Fruit and Vegetables
Fresh produce may need wider presentation surfaces and frequent replenishment. The display should avoid deep hidden zones and should make the different colors and package types visible across the wall.
| Product group | Display priority | Useful cabinet feature |
| Dairy | Many visible facings | Adjustable multi-level shelves |
| Bottled drinks | Shelf strength and bottle height | Reinforced shelves and flexible shelf pitch |
| Prepared food | Clear shallow rows | Moderate shelf depth and front lighting |
| Desserts | Package visibility | Even shelf lighting and compact spacing |
| Fruit and vegetables | Wide presentation area | Broader shelf surface and easy front access |
Shelf Pitch Can Matter More Than Total Cabinet Height
A taller Refrigerated Wall Cabinet does not automatically create a better display. If shelf positions are fixed or large gaps remain between short packages, much of the vertical volume becomes visually empty.
Adjustable shelf pitch allows the cabinet to follow the product. When a product line changes from tall bottles to shorter dairy packs, shelf spacing can be reduced. When larger prepared-food boxes are introduced, one shelf can be repositioned without changing the entire cabinet.
The practical goal is simple: each shelf level should create useful facings rather than empty vertical gaps.
Open-Front and Glass-Door Wall Cabinets Serve Different Access Patterns
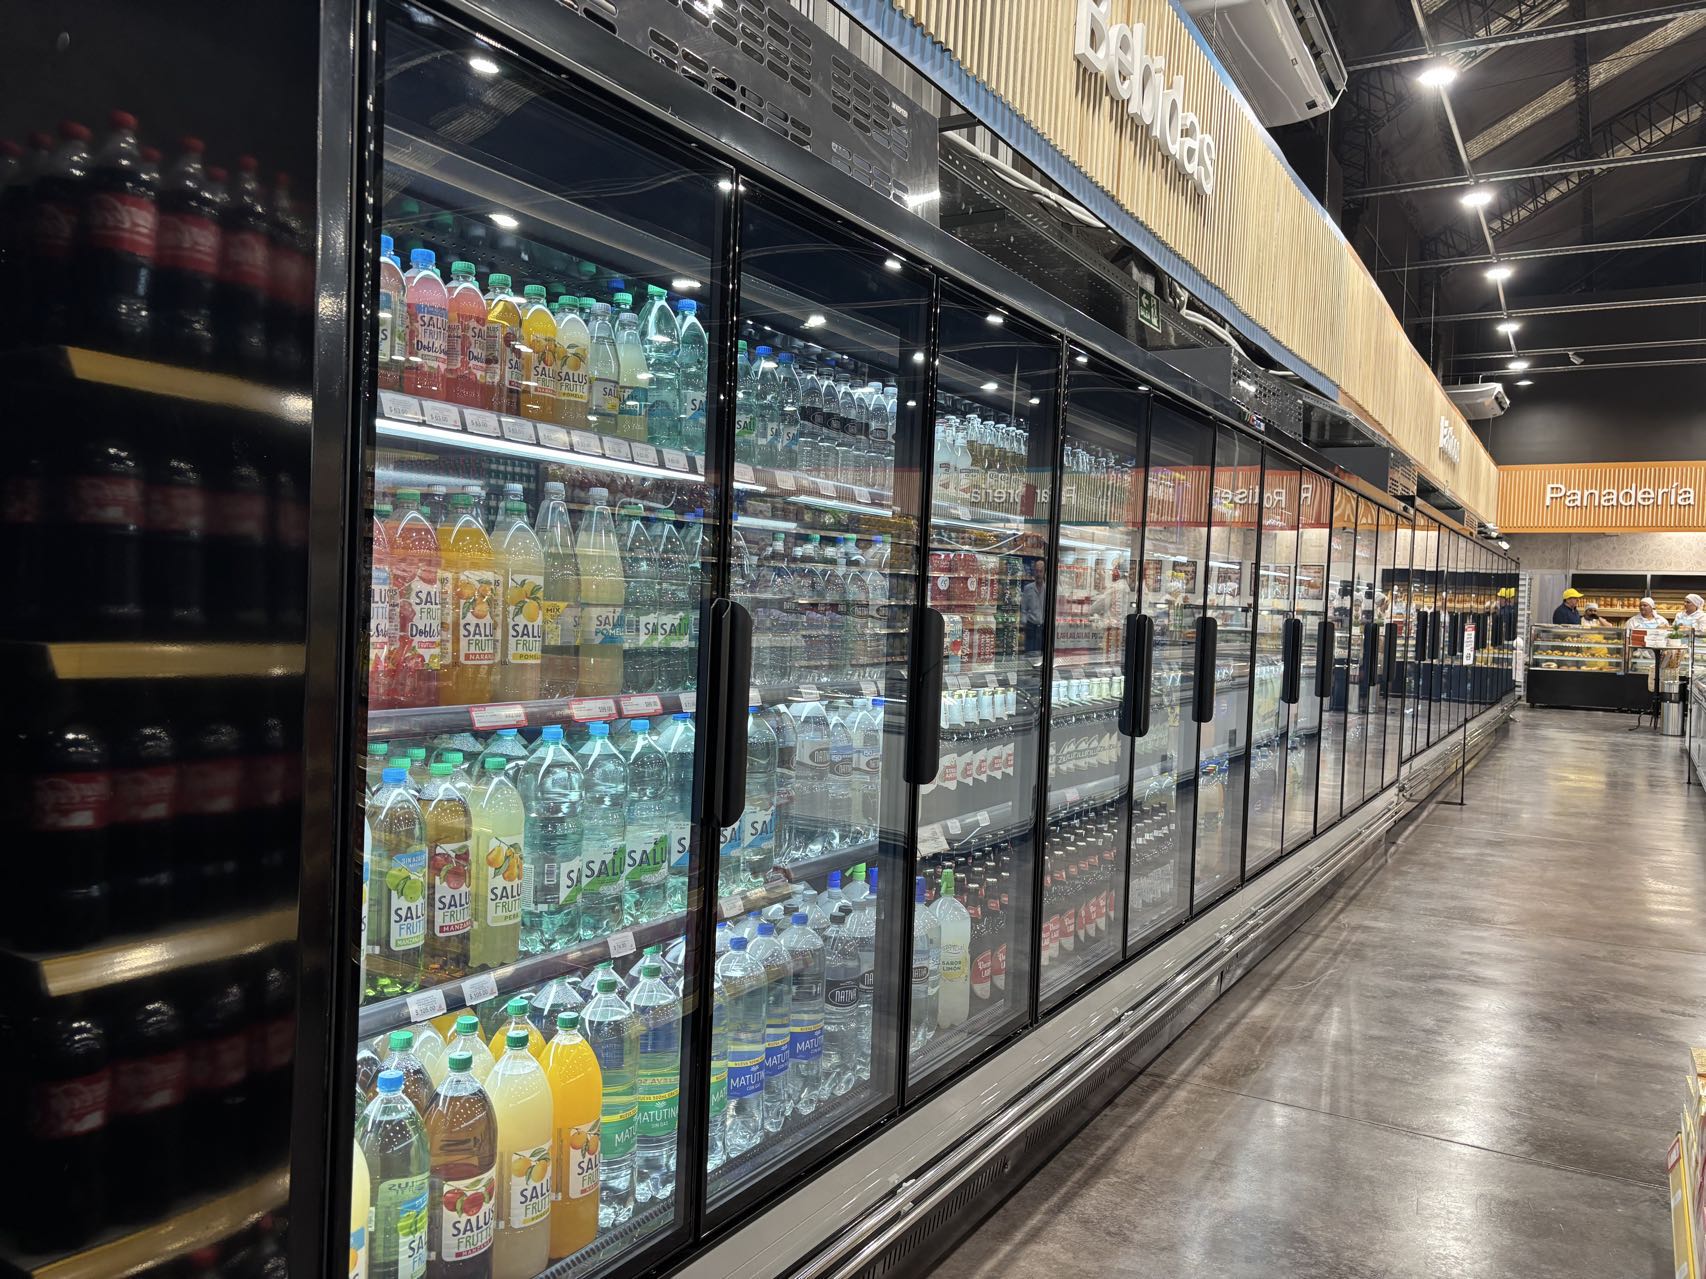
A refrigerated wall line can be designed around open access or enclosed glass doors, depending on the product and operating environment.
An open refrigerated wall cabinet provides direct access and a wide uninterrupted view. This format is useful where products are taken frequently and fast access is important. The cabinet relies on controlled airflow and an air curtain across the front.
A glass-door version creates a physical boundary between the chilled interior and the room while keeping the products visible. This can reduce direct air exchange and may be more suitable where access frequency, room conditions, or energy planning favor an enclosed front.
The choice changes both product access and the way the refrigeration system manages the front opening.
Continuous Cabinet Runs Need More Than Repeated Modules
When several wall cabinets are installed side by side, the result should behave and look like one continuous refrigerated zone. Cabinet height, shelf lines, base height, lighting position, end panels, and exterior finish should align across the run.
A continuous supermarket refrigerated wall cabinet line may include different cabinet lengths while keeping the same visual rhythm. One section can focus on beverages, another on dairy, and another on prepared food, yet the overall wall can remain coordinated.
Matching end panels can close the first and last cabinet visually and protect exposed cabinet edges.
Refrigeration Configuration Changes How the Wall Is Planned
Wall cabinets may use built-in refrigeration or connect to a remote refrigeration system. These two product configurations affect the project differently.
A built-in configuration integrates the main refrigeration components into the cabinet. It can support independent installation and flexible placement, especially when only a small number of units are used.
A remote configuration can support longer cabinet lines while changing heat release, cabinet depth, service access, and installation requirements.
When Is a Refrigerated Wall Cabinet the Right Product?
A Refrigerated Wall Cabinet is especially useful when the project needs to display many chilled product categories along a wall while keeping the central floor area more open. It is also a strong option when the assortment changes frequently and adjustable shelves are needed to reorganize facings.
For Dashang project configuration, the most useful starting information is the product map rather than only the requested cabinet length. Package height, package depth, target temperature, shelf load, preferred access style, total wall length, and site refrigeration conditions can be used to determine a more suitable cabinet arrangement.
The final configuration should turn wall space into a visible, organized refrigerated product zone.
FAQ
1. What products are suitable for a Refrigerated Wall Cabinet?
Common applications include dairy products, beverages, desserts, sandwiches, prepared chilled food, fruit, vegetables, and other products that match the cabinet temperature range.
2. Is an open refrigerated wall cabinet the same as a multideck fridge?
They can overlap in design. A multideck is commonly an open-front, multi-shelf refrigerated wall cabinet, while wall cabinet is a broader term that may also include glass-door configurations.
3. How many shelves should a refrigerated wall cabinet have?
There is no single correct number. Shelf quantity should follow package height, shelf load, viewing requirements, and the usable vertical space of the cabinet.
4. Can several refrigerated wall cabinets be connected into one continuous line?
Yes. Multiple cabinets can be planned as one line when dimensions, shelf levels, end panels, refrigeration configuration, lighting, and exterior finishes are coordinated.
Post time: Aug-12-2026


