
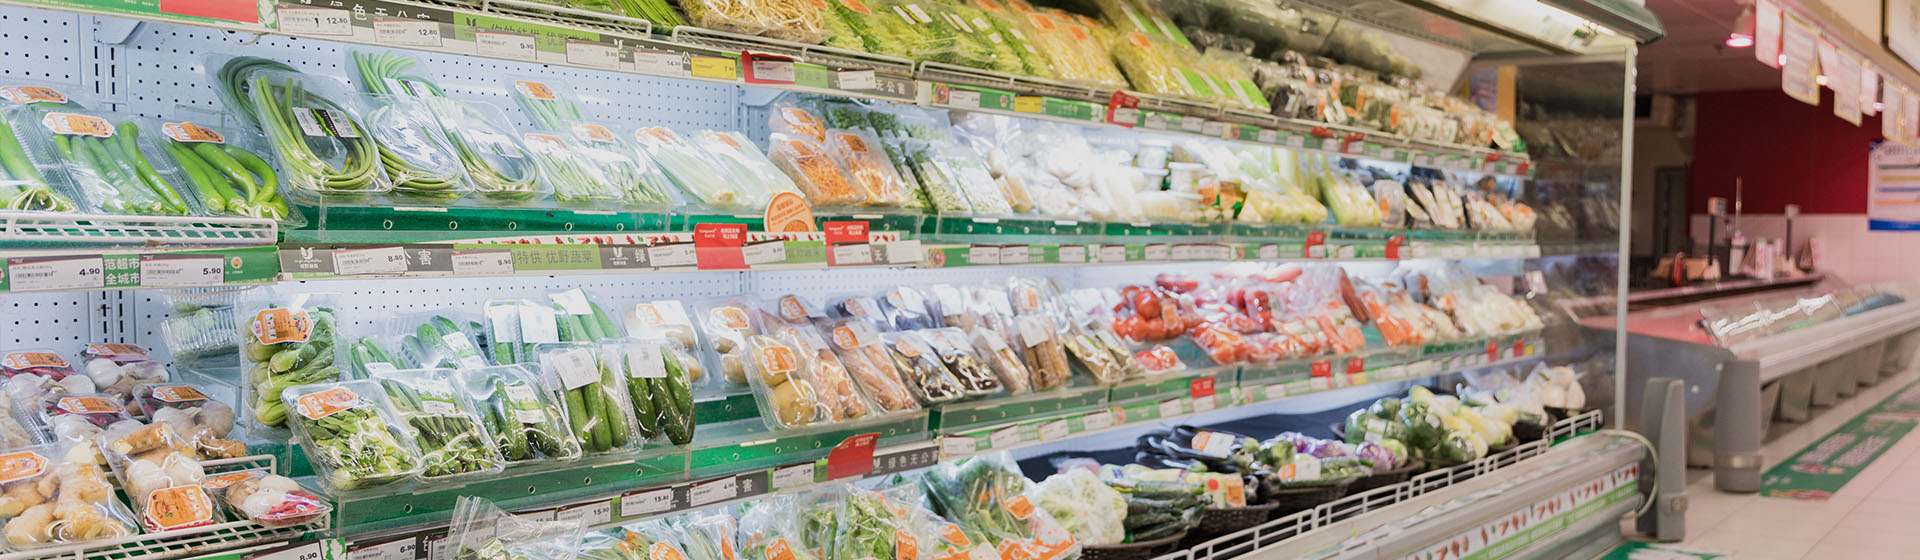
A well-planned refrigerated display area helps customers identify products, compare options, and access items conveniently while allowing staff to replenish shelves efficiently. Since beverages, dairy products, packaged foods, fresh produce, and deli items have different display requirements, one cabinet format may not suit every category. Choosing the right Fridge Display involves matching equipment design to product characteristics, store layout, and daily operating needs. Combining suitable cabinet types can improve space utilization, maintain clear product organization, and support appropriate storage conditions.
Matching Display Formats to Product Characteristics
Different chilled products require different presentation methods. Bottled beverages are often arranged by brand, size, or flavor, making visibility and convenient access important. Dairy products and packaged foods benefit from organized shelving that allows customers to compare labels and packaging. Fresh foods and deli products may need dedicated display areas for closer inspection or assisted service.
Equipment selection should begin with the products being displayed. Package dimensions determine suitable shelf spacing, while product weight affects how items should be arranged. If shelves cannot accommodate common package sizes, usable capacity may be reduced even when the cabinet appears spacious. Access requirements also influence cabinet choice. Self-service products need clear visibility and convenient retrieval, whereas staff-served products may require more space for handling and replenishment. Display height, opening method, and shelf arrangement should match the intended application.
Product compatibility matters as well. Two categories may have similar storage requirements but different packaging, turnover rates, or customer browsing habits. Separating them appropriately can improve presentation and make replenishment easier.
Planning a Layout Around Store Operations
Cabinet placement affects customer movement, product visibility, and staff access. Arranging equipment only according to available floor space may create narrow aisles, obstruct sightlines, or force employees to replenish products through busy shopping areas. A practical layout should accommodate both browsing and daily operations. Frequently selected products should be easy to locate, while categories requiring more comparison may need additional browsing space. Long cabinets should also be positioned carefully to avoid blocking access to neighboring sections.
Several factors deserve attention during layout planning:
- Customer circulation: Allow enough room for customers to open cabinet doors, select products, and move through aisles without obstructing others.
- Replenishment access: Provide convenient routes for restocking and cleaning without unnecessarily disrupting shopping activities.
- Product visibility: Arrange categories clearly so customers can recognize products and distinguish between different chilled goods.
- Installation conditions: Check ventilation clearance, nearby heat sources, electrical access, and site requirements before finalizing equipment positions.
The layout should also allow for future changes. New package sizes, seasonal products, and revised product categories may affect how display space is used. Leaving room for reasonable adjustments can reduce the need for major layout changes later.
Combining Different Display Formats in One Store
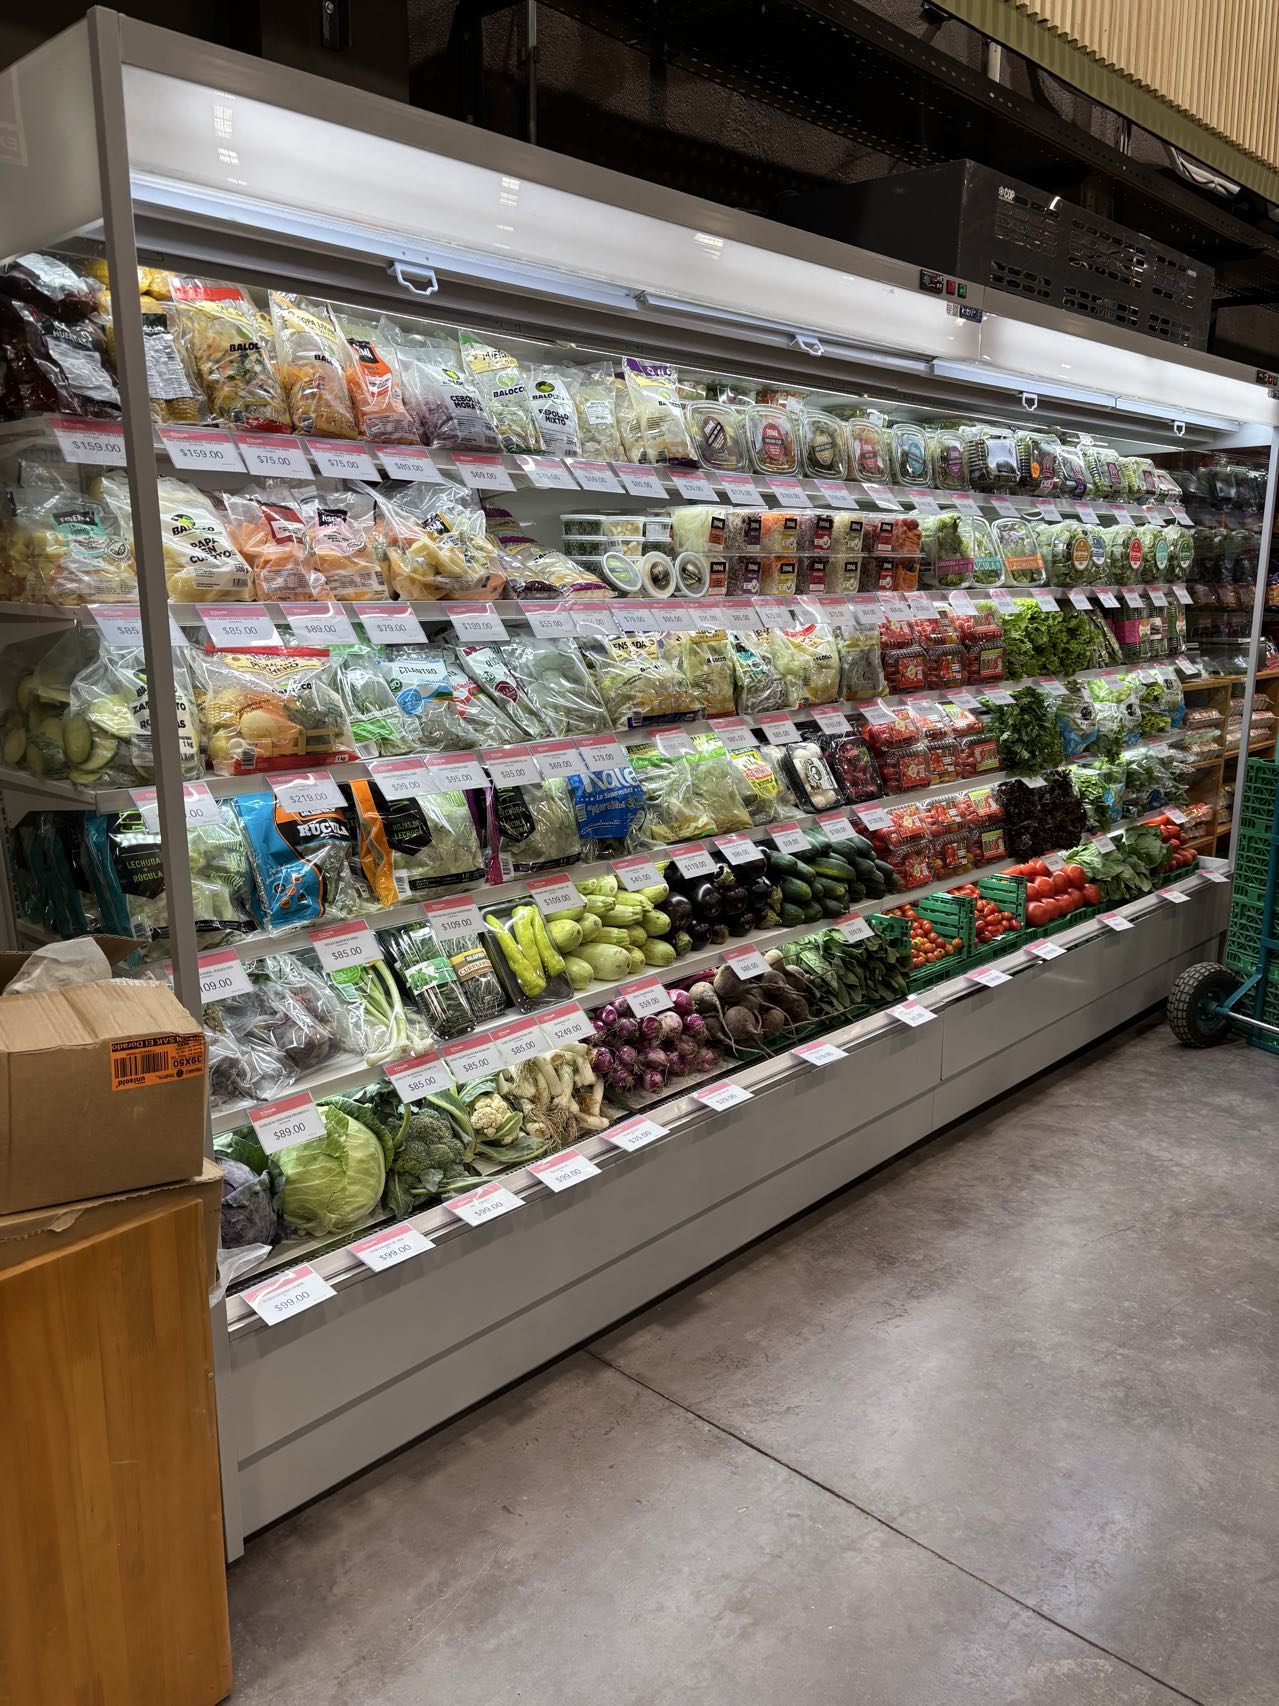
Stores selling beverages, dairy products, packaged foods, fresh produce, and deli items may benefit from several cabinet formats rather than one uniform design. Each format serves a different purpose, so the overall arrangement should allow the equipment to work together. Upright glass-door refrigerators suit products that benefit from vertical shelving and clear product separation. Multideck display cabinets provide accessible shelving for customers browsing multiple items. Semi-vertical promotional cabinets offer additional display space while helping preserve sightlines. Deli and fresh-food cabinets may be more appropriate where presentation and staff-assisted service are important.
When planning a Fridge Display arrangement, retailers should consider how each cabinet supports product visibility, customer access, and replenishment. Coordinating these requirements helps create a consistent display area without overlooking the needs of individual product categories. Cabinet selection should go beyond nominal capacity. Door clearance, shelf configuration, display height, replenishment routes, and the spacing between neighboring units all influence usability. A cabinet that works well independently may still create access problems when combined with equipment requiring a different layout.
Before selecting a combination, assess package dimensions, expected display quantities, customer access patterns, and available floor space. This helps determine whether each cabinet serves a clear purpose and whether the complete arrangement remains practical.
Maintaining Suitable Refrigeration Conditions
Display design must work alongside refrigeration performance. Overloading a cabinet can restrict airflow, while products covering air outlets may prevent cold air from circulating as intended. Available shelf space should therefore be used within the equipment’s recommended loading limits.
Operating conditions also matter. Frequent door opening, repeated restocking, high ambient temperatures, and nearby heat sources can increase refrigeration demand. Open multideck cabinets require attention to airflow because surrounding air movement can affect the air curtain. Glass-door cabinets may experience temperature fluctuations during repeated access. Staff should follow the cabinet’s loading requirements, avoid blocking air outlets, and maintain suitable product spacing where necessary. Temperature monitoring should follow applicable food-storage standards and the needs of the products being held.
If temperature variations occur repeatedly, check loading patterns, door-opening frequency, ambient conditions, ventilation, and equipment condition instead of assuming that the cabinet lacks capacity. Routine inspections can help identify problems before they affect product quality.
Adapting Display Space as Product Ranges Change
Seasonal demand, new packaging, and changes in sales patterns can alter how much space each product category needs. Equipment selected only for an initial product range may become less suitable as these requirements evolve. Adjustable shelving can accommodate different package heights, while clear product zones make rearrangement easier. Sufficient replenishment space also helps staff manage changing stock quantities without overcrowding the display.
However, flexibility has limits. Rearranging shelves cannot compensate for equipment that is unsuitable for a product’s storage requirements. Any changes must remain within the cabinet’s intended application, loading limits, and temperature range. Periodic reviews can reveal whether the current configuration remains effective. Frequently overcrowded shelves may indicate insufficient display capacity, while persistently unused sections may suggest inefficient space allocation. These observations help determine whether rearrangement or a different cabinet configuration is needed.
Evaluating a Suitable Fridge Display Configuration
When planning or updating a refrigerated display area, equipment should be assessed against the store’s actual requirements. Product categories, package dimensions, available space, access methods, replenishment routines, and refrigeration needs should be considered together rather than evaluating cabinets by appearance or capacity alone.
Dusung offers commercial refrigeration display options, including upright glass-door refrigerators, multideck display cabinets, semi-vertical promotional cabinets, deli cabinets, and fresh-food cabinets. Comparing these formats with the intended product range and site conditions can help identify suitable options for different display zones. Confirming cabinet dimensions and operating requirements before finalizing the layout can also reduce installation conflicts.
Conclusion
An effective Fridge Display arrangement balances product presentation, convenient access, customer circulation, and refrigeration performance. Matching cabinet formats to different product categories and coordinating their placement helps make better use of available space. By considering product characteristics, operating conditions, and future changes, retailers can create a practical and adaptable refrigerated display area.
Frequently Asked Questions
1. How can retailers determine whether an existing display cabinet needs replacement?
Review operating reliability, maintenance frequency, and suitability for the current product range. Replacement may be worth considering when recurring problems disrupt daily operations or the cabinet no longer meets storage requirements.
2. What should be checked before installing refrigerated cabinets in an older store?
Check access routes, electrical provision, ventilation clearance, floor space, and customer circulation. Existing walls, counters, and service connections may also restrict cabinet placement.
3. Can a refrigerated display area be expanded without redesigning the entire store?
Sometimes. Reallocating product zones, adjusting shelving, or choosing equipment better suited to the available footprint may increase usable display space. Feasibility depends on circulation, refrigeration requirements, and installation constraints.
4. Why should cabinet dimensions be confirmed before finalizing a floor plan?
Dimensions determine whether a cabinet fits and whether doors can open fully, customers can reach products, and staff can replenish stock safely. Confirming these details early helps prevent installation and access problems.
Post time: Oct-24-2026


